
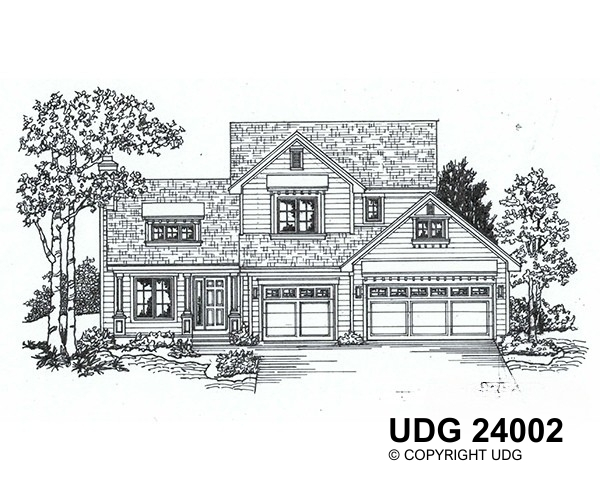
Front Elevation UDG-24002
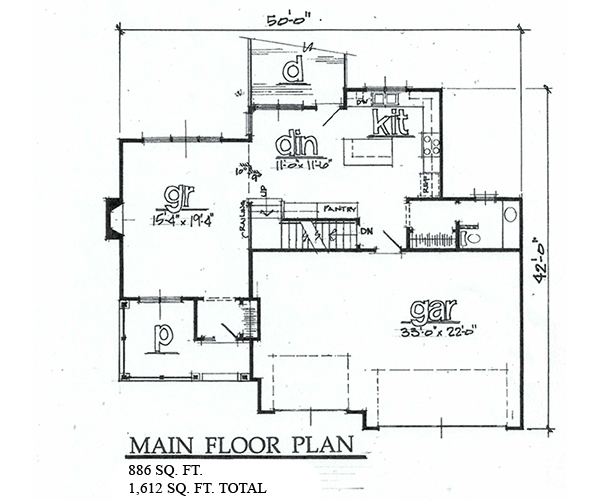
Main Level

Second Floor
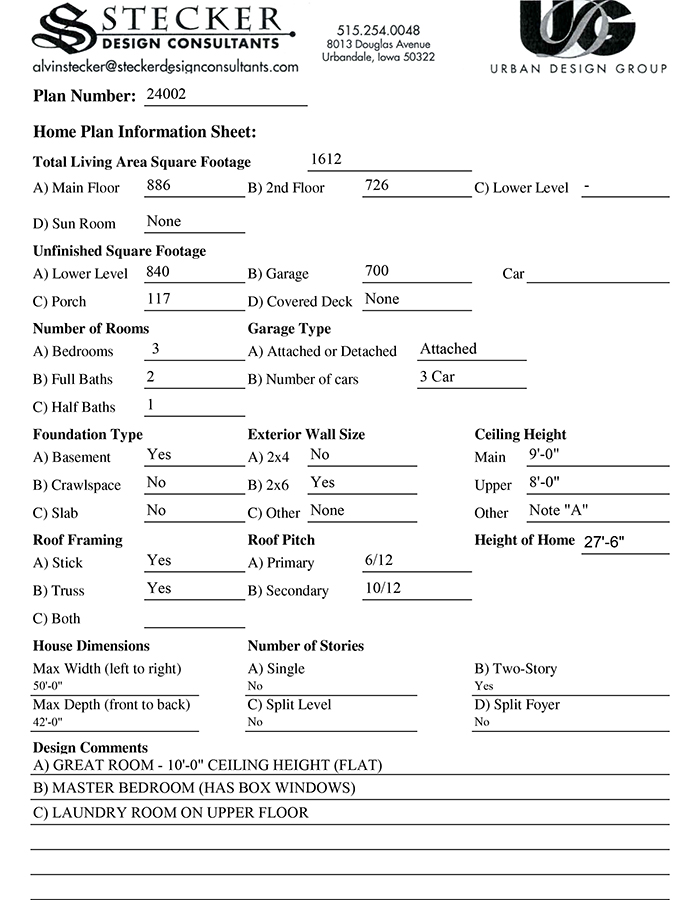
Plan Form
Stock Plan 24002
A traditional style home with craftsman flair, this two-story home with an attached 3-car garage has a family life in mind. Open concept dining/kitchen with powder room, rear deck and spacious front porch gives plenty of space for relaxing and socializing. Two bedrooms and a master suite upstairs, complete with two full bathrooms and 2nd level laundry, will keep your home running smooth and efficient.
Request This Plan
Select your plan options and submit the form to request a plan.
Upon receipt, we’ll contact you to confirm the correct plan options and payment arrangements.
Included With Each Plan:
- Cover Sheet
- Foundation Plan and Foundation Sections
- Main Floor Plan – Ranches
- Upper Floor Plan – 2 Story
- Elevations For All 4 Sides
- Roof Plans, Stair Sections, and Other Details