


Stock Plan 25003
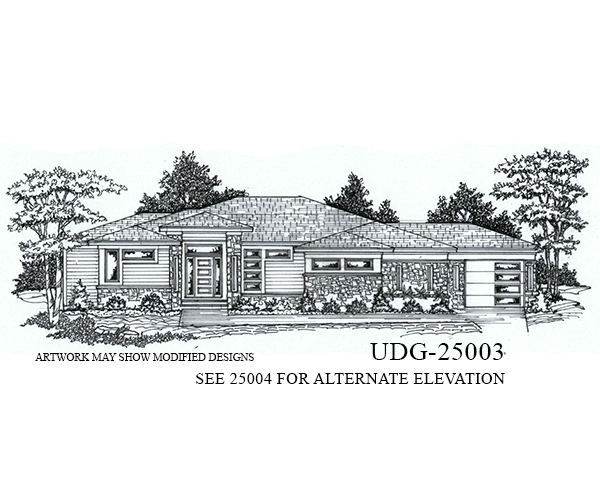
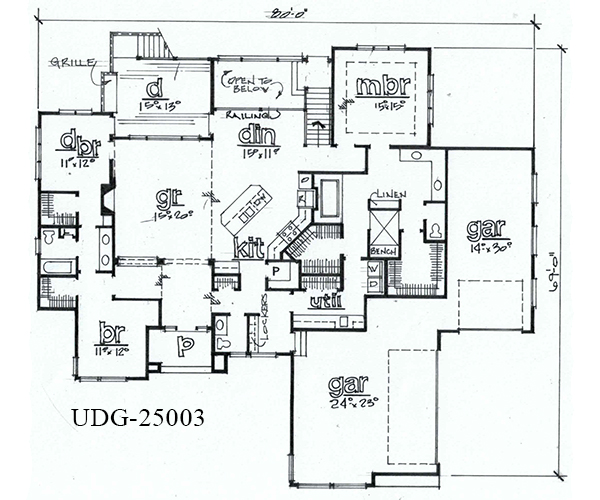
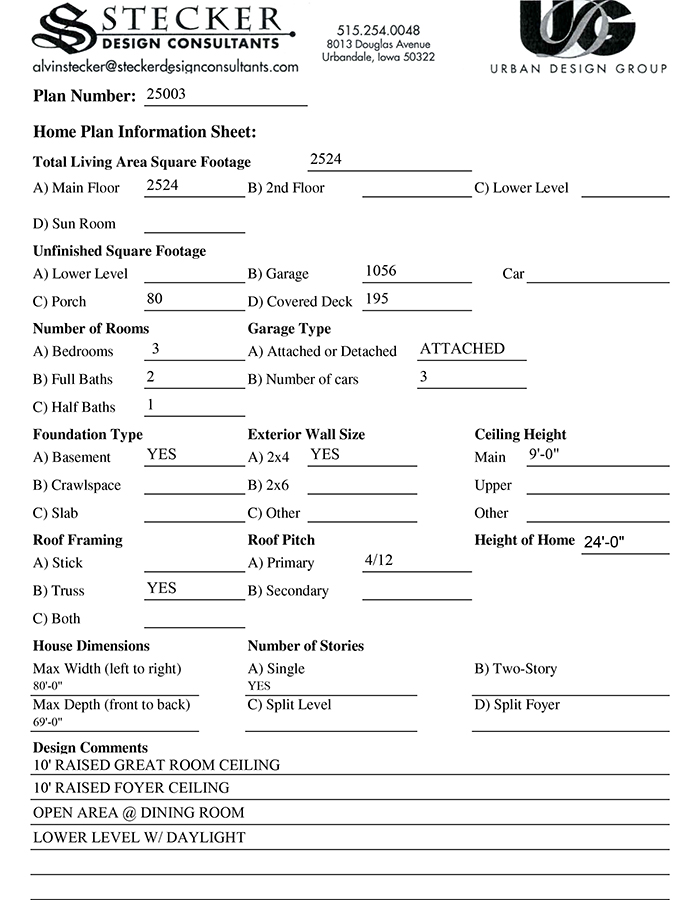
A stylish ranch-style home that blends comfort and elegance in a well-designed single-story layout. This three-bedroom plan features raised ceilings in both the foyer and great room, creating an airy, inviting feel from the moment you enter. The open-concept kitchen, dining, and great room area is ideal for both entertaining and everyday living. With two full baths, a convenient half bath and a spacious covered deck for outdoor relaxation, this home is thoughtfully designed inside and out. The attached three-car garage with a two-stall side entry and single-stall front entry adds character and practical storage to this charming design.
Request This Plan
Select your plan options and submit the form to request a plan.
Upon receipt, we’ll contact you to confirm the correct plan options and payment arrangements.
Included With Each Plan:
- Cover Sheet
- Foundation Plan and Foundation Sections
- Main Floor Plan – Ranches
- Upper Floor Plan – 2 Story
- Elevations For All 4 Sides
- Roof Plans, Stair Sections, and Other Details