
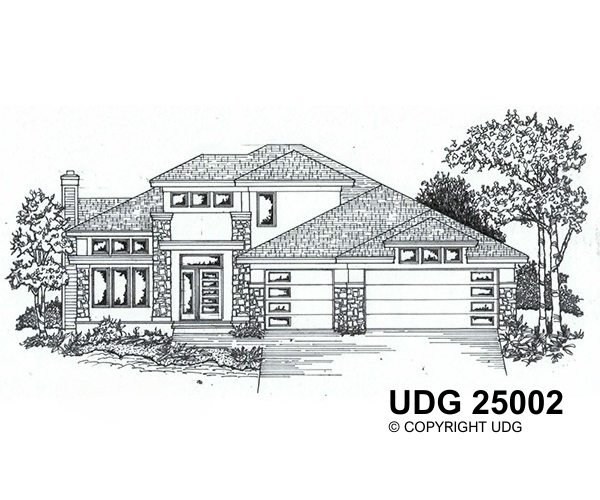
Front Elevation UDG-25002
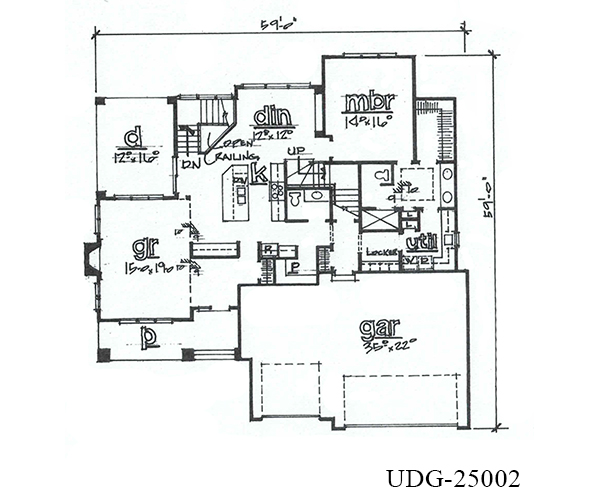
Main Level
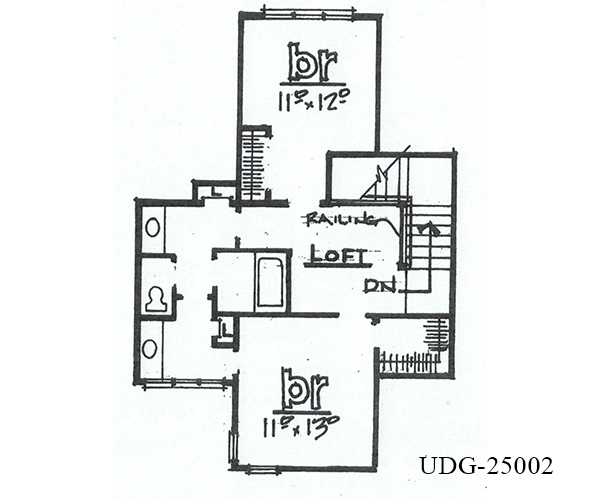
2nd Floor
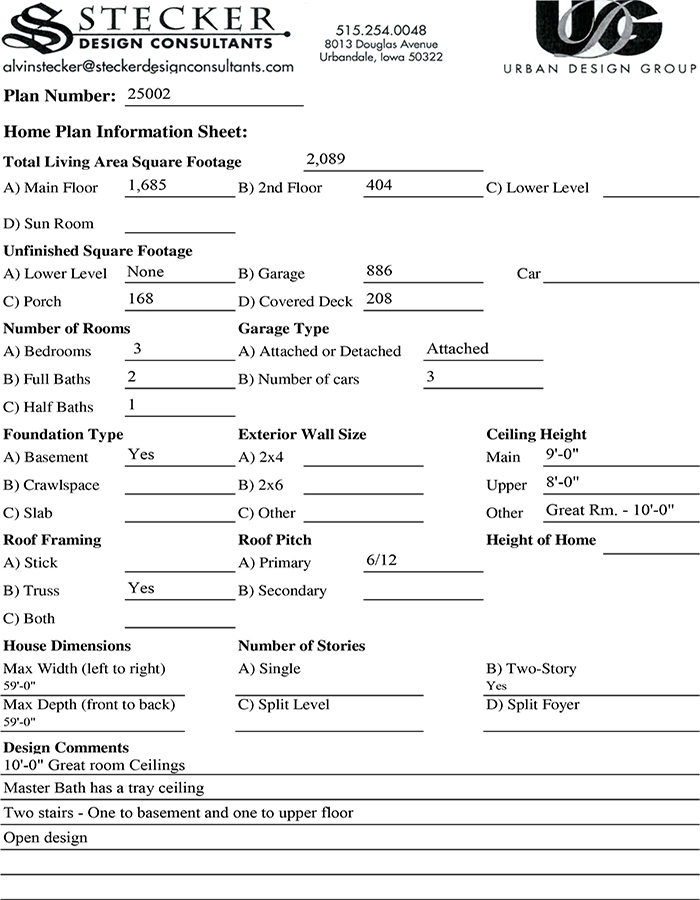
Plan Form
Stock Plan 25002
A striking modern prairie-style home with clean lines and smart design, this two-story layout offers both style and function. The open-concept main floor is perfect for entertaining, flowing seamlessly to a covered deck for effortless indoor-outdoor living. The spacious master suite is thoughtfully located on the first floor for added privacy, while two additional bedrooms and a full bath are tucked away upstairs. With two full baths, a convenient half bath, and an attached three-car garage, this home brings modern elegance to everyday life.
Request This Plan
Select your plan options and submit the form to request a plan.
Upon receipt, we’ll contact you to confirm the correct plan options and payment arrangements.
Included With Each Plan:
- Cover Sheet
- Foundation Plan and Foundation Sections
- Main Floor Plan – Ranches
- Upper Floor Plan – 2 Story
- Elevations For All 4 Sides
- Roof Plans, Stair Sections, and Other Details