
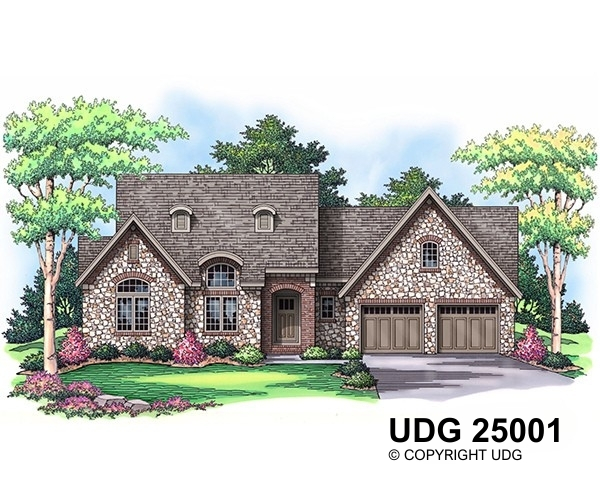
Front Elevation UDG-25001
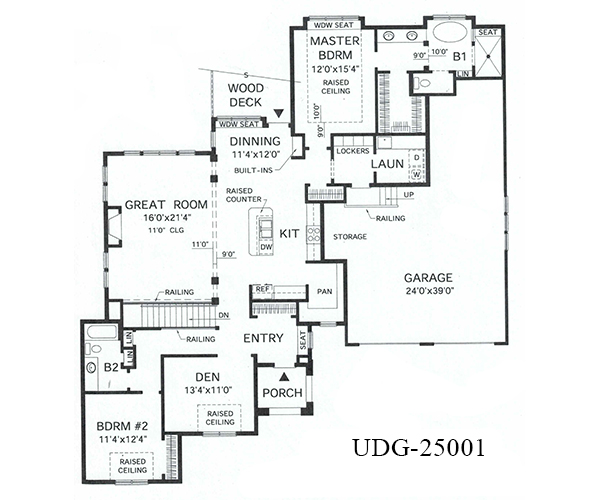
Main Level
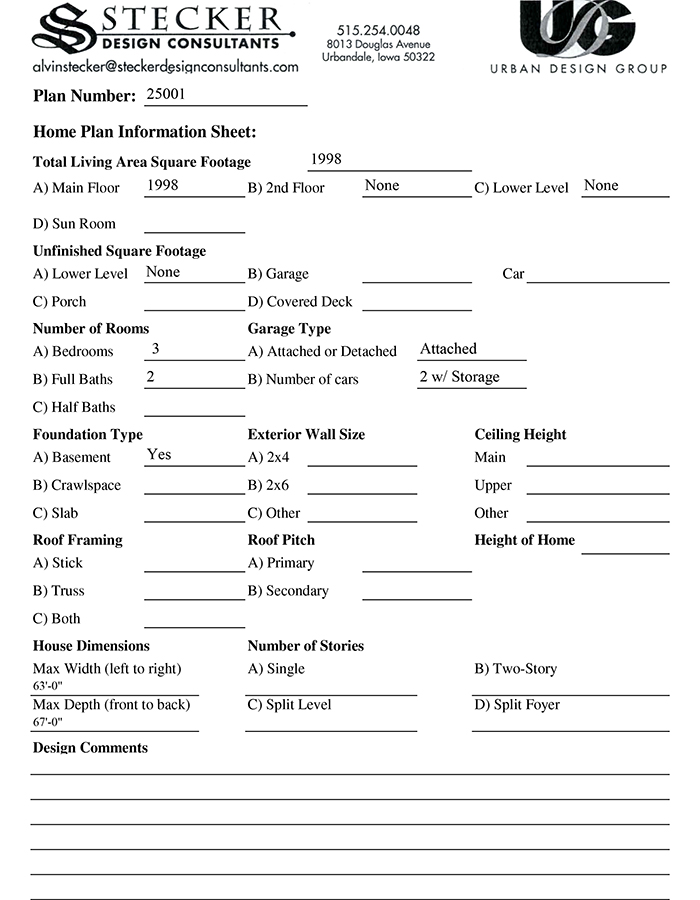
Plan Form
Stock Plan 25001
A beautiful French country home with the perfect blend of brick and stone, this spacious open-concept home has everything you need. From the three-car attached garage with tandem stall, large pantry, and open rail basement stairs, your family and guests will feel welcomed with luxury. This plan features a large main-level master suite and den, with raised ceilings throughout the home.
Request This Plan
Select your plan options and submit the form to request a plan.
Upon receipt, we’ll contact you to confirm the correct plan options and payment arrangements.
Included With Each Plan:
- Cover Sheet
- Foundation Plan and Foundation Sections
- Main Floor Plan – Ranches
- Upper Floor Plan – 2 Story
- Elevations For All 4 Sides
- Roof Plans, Stair Sections, and Other Details