
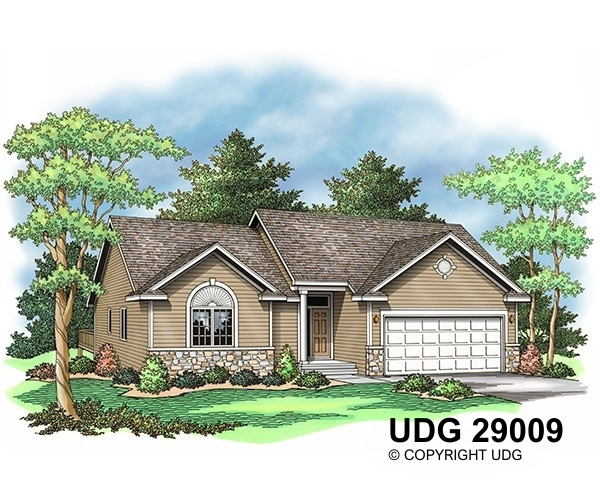
Front Elevation -29009
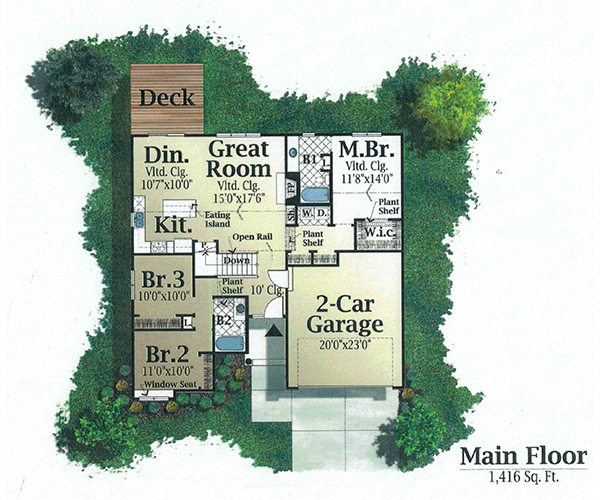
Floor Plan
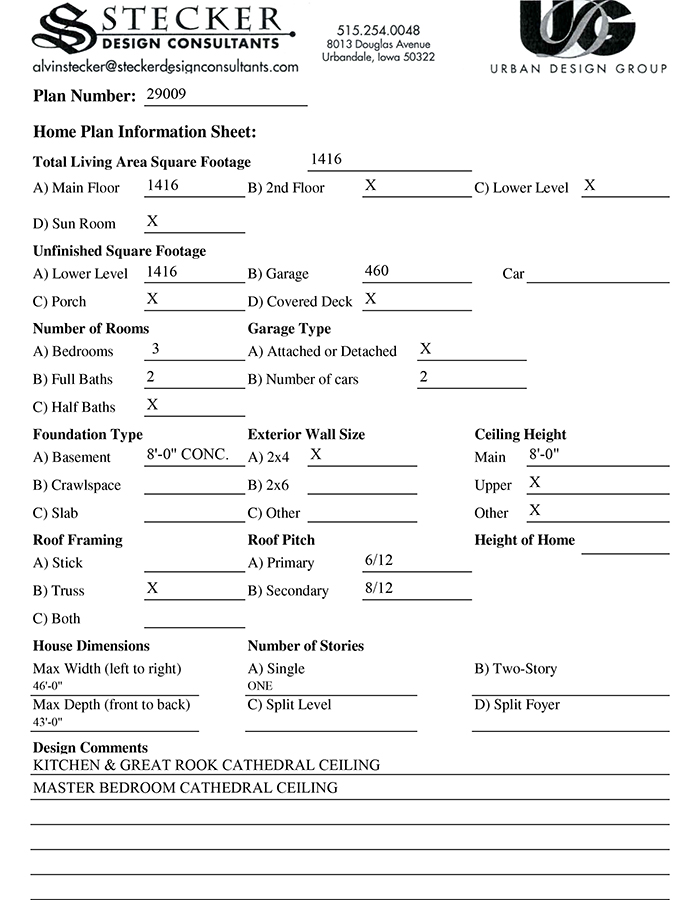
Plan Form
Stock Plan 29009
This traditional ranch home greets you with an open staircase to the basement and an open concept living area. Complete with vaulted ceilings, a fireplace, and a large kitchen island with seating, this space will bring value to your comfort. With a main-level master suite and two bedrooms on opposite sides of the home with a private hallway, you and your children or guests will love the privacy this plan brings.
Request This Plan
Select your plan options and submit the form to request a plan.
Upon receipt, we’ll contact you to confirm the correct plan options and payment arrangements.
Included With Each Plan:
- Cover Sheet
- Foundation Plan and Foundation Sections
- Main Floor Plan – Ranches
- Upper Floor Plan – 2 Story
- Elevations For All 4 Sides
- Roof Plans, Stair Sections, and Other Details