

Front Elevation
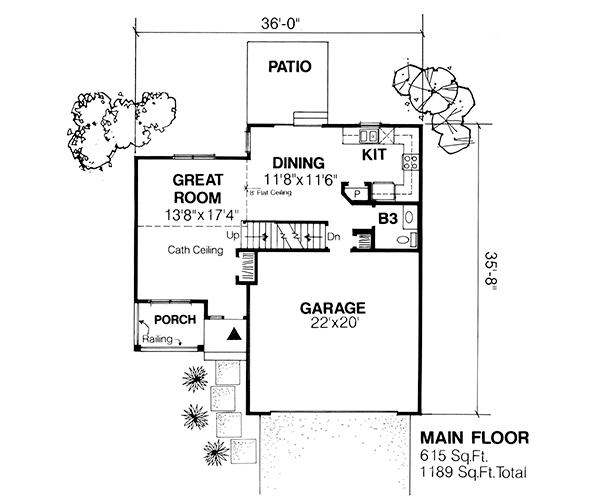
Main Floor
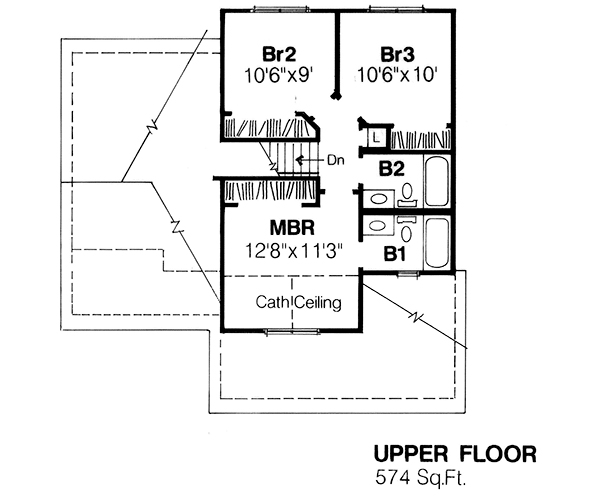
Upper Floor
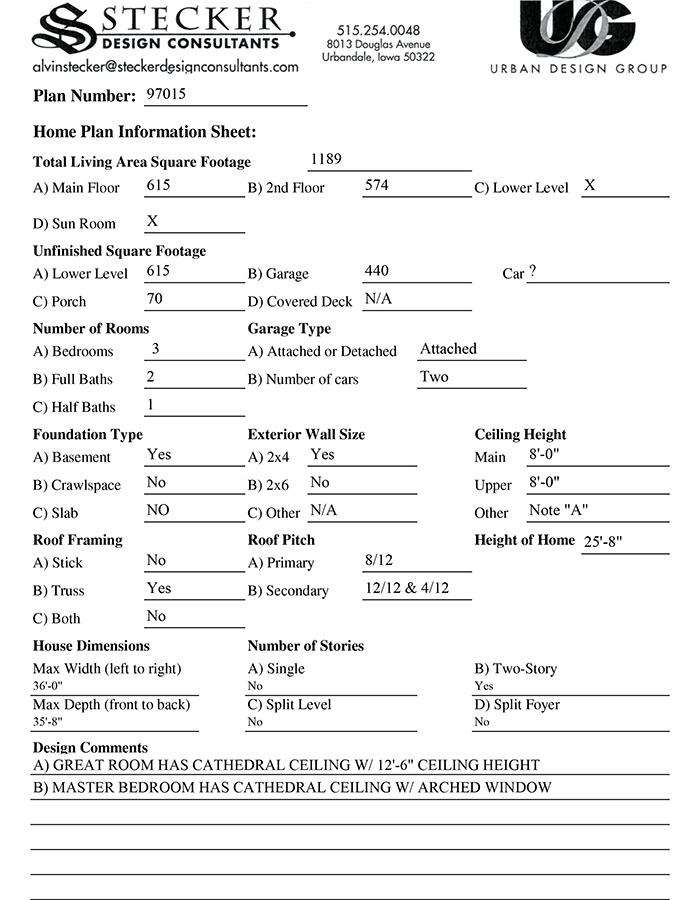
Plan Form
Stock Plan 97015
This traditional-style home features a two-stall attached garage and a rear patio. As you enter into the home you’re greeted with cathedral ceilings with an open dining/kitchen and powder bath. An open rail staircase takes you upstairs to an efficient three-bedroom space. Two full bathrooms and a master suite with a partial cathedral ceiling overlooking the front.
Request This Plan
Select your plan options and submit the form to request a plan.
Upon receipt, we’ll contact you to confirm the correct plan options and payment arrangements.
Included With Each Plan:
- Cover Sheet
- Foundation Plan and Foundation Sections
- Main Floor Plan – Ranches
- Upper Floor Plan – 2 Story
- Elevations For All 4 Sides
- Roof Plans, Stair Sections, and Other Details